Satyam Construction & Developers

Floor plans

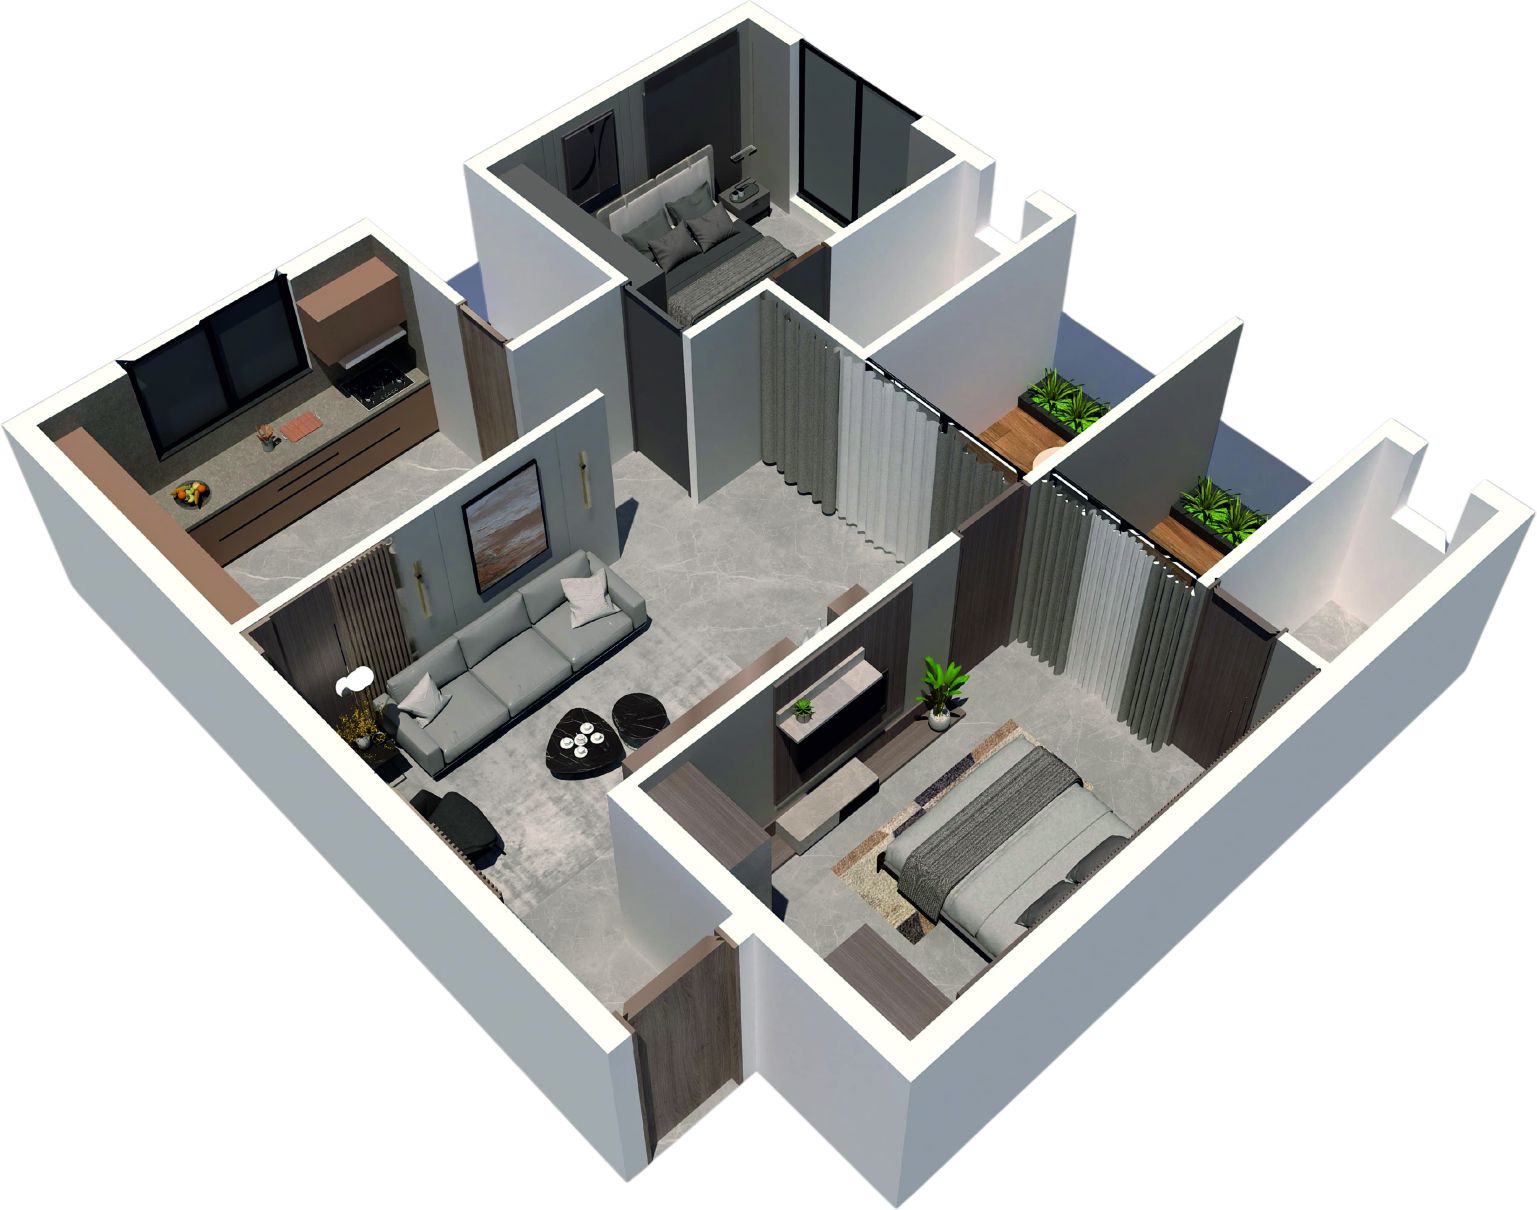
2 BHK flats

Four flats per floor, from the 1st to the 6th floor. Tap any plan to open it full screen and zoom in.

2 BHK

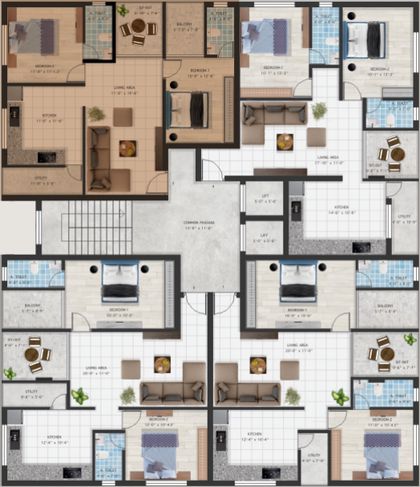
Flat type 101

Flats 101, 201, 301, 401, 501, 601

Carpet area
922 sq ft
Built-up area
1131 sq ft
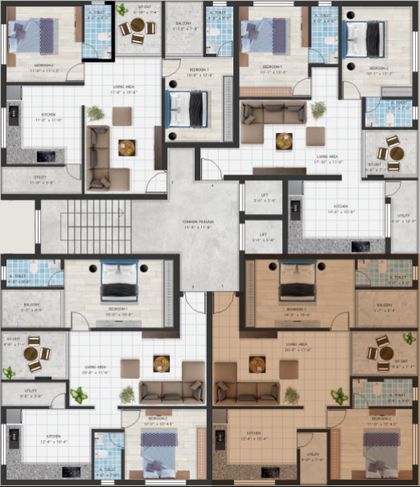
Key plan highlighting flat type 101Bottom right on the floor plan. Room names and sizes are marked on the plan.
2 BHK

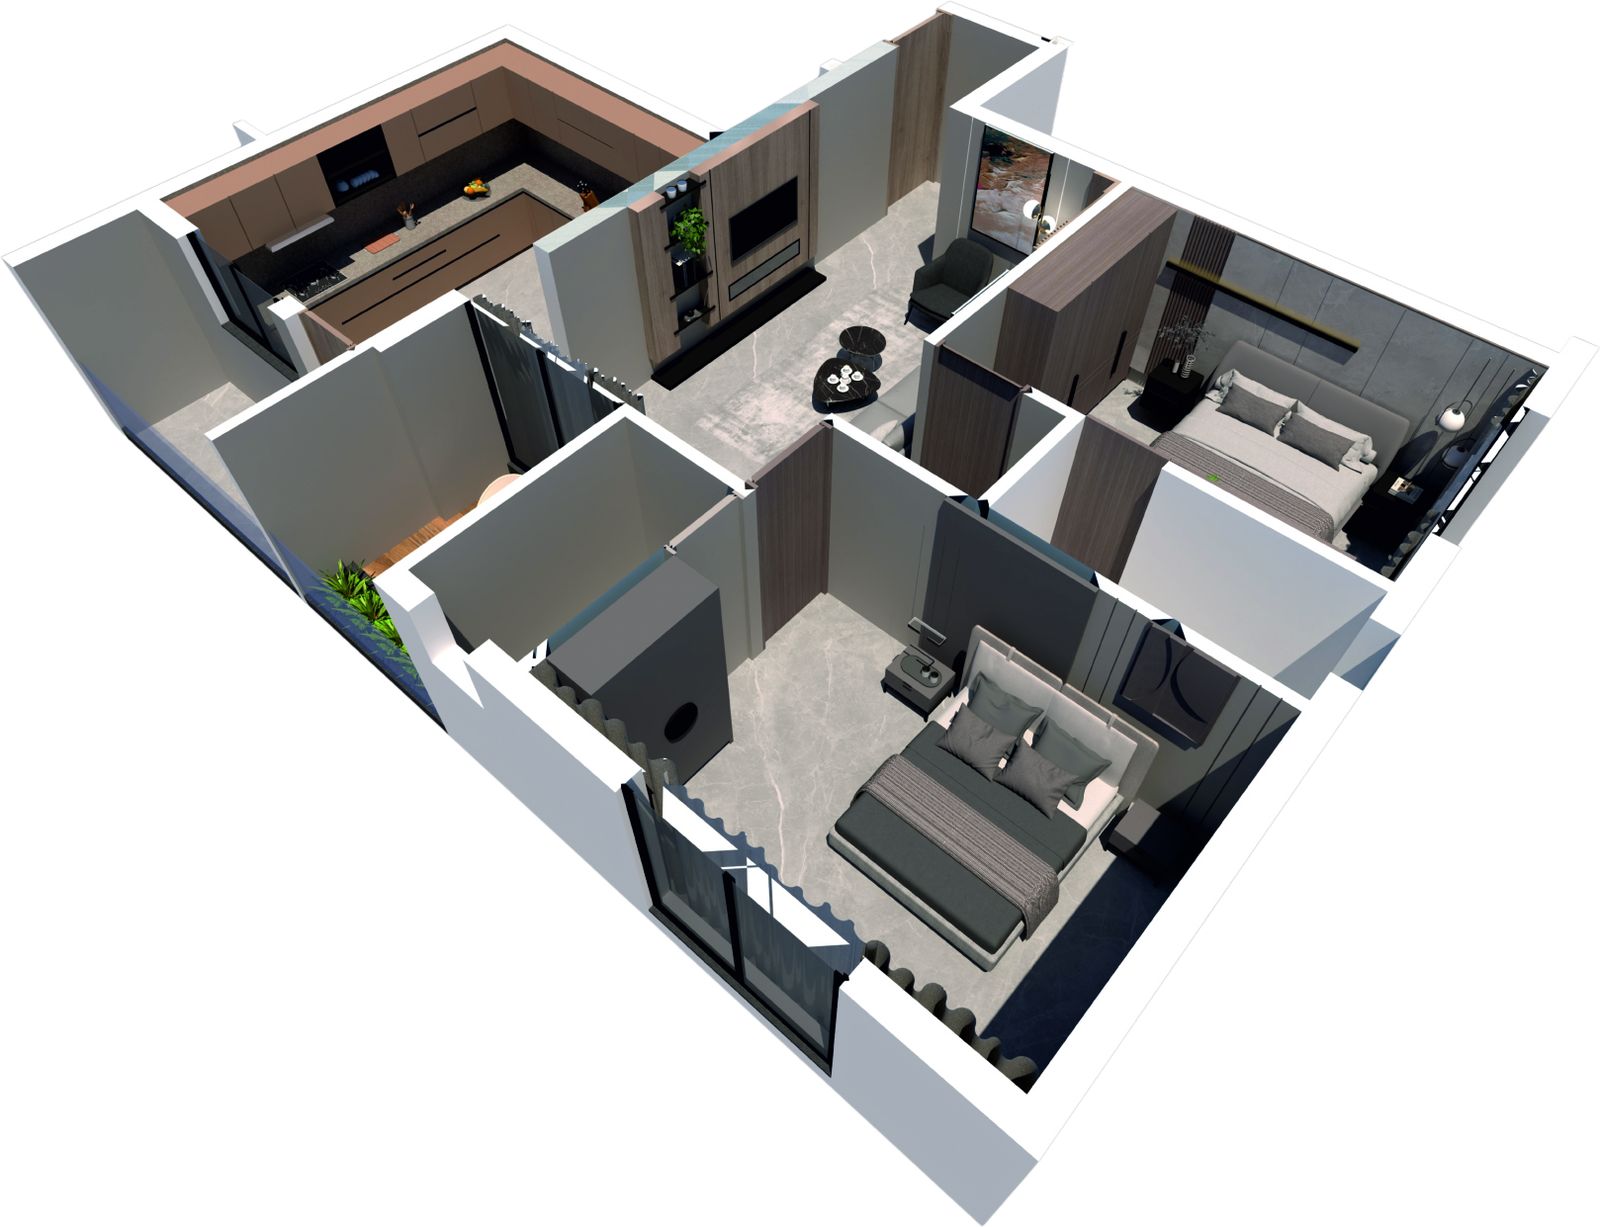
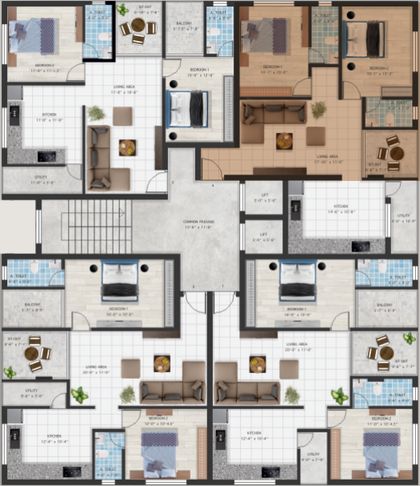
Flat type 102

Flats 102, 202, 302, 402, 502, 602

Carpet area
922 sq ft
Built-up area
1131 sq ft
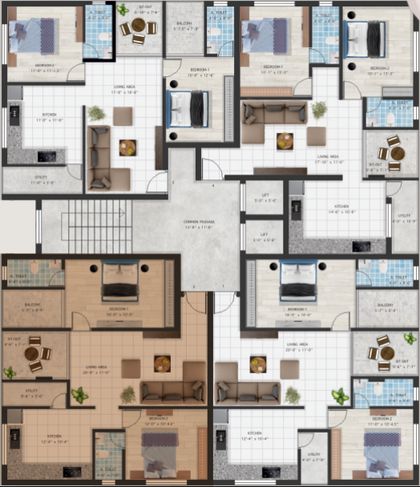
Key plan highlighting flat type 102Bottom left on the floor plan. Room names and sizes are marked on the plan.
2 BHK

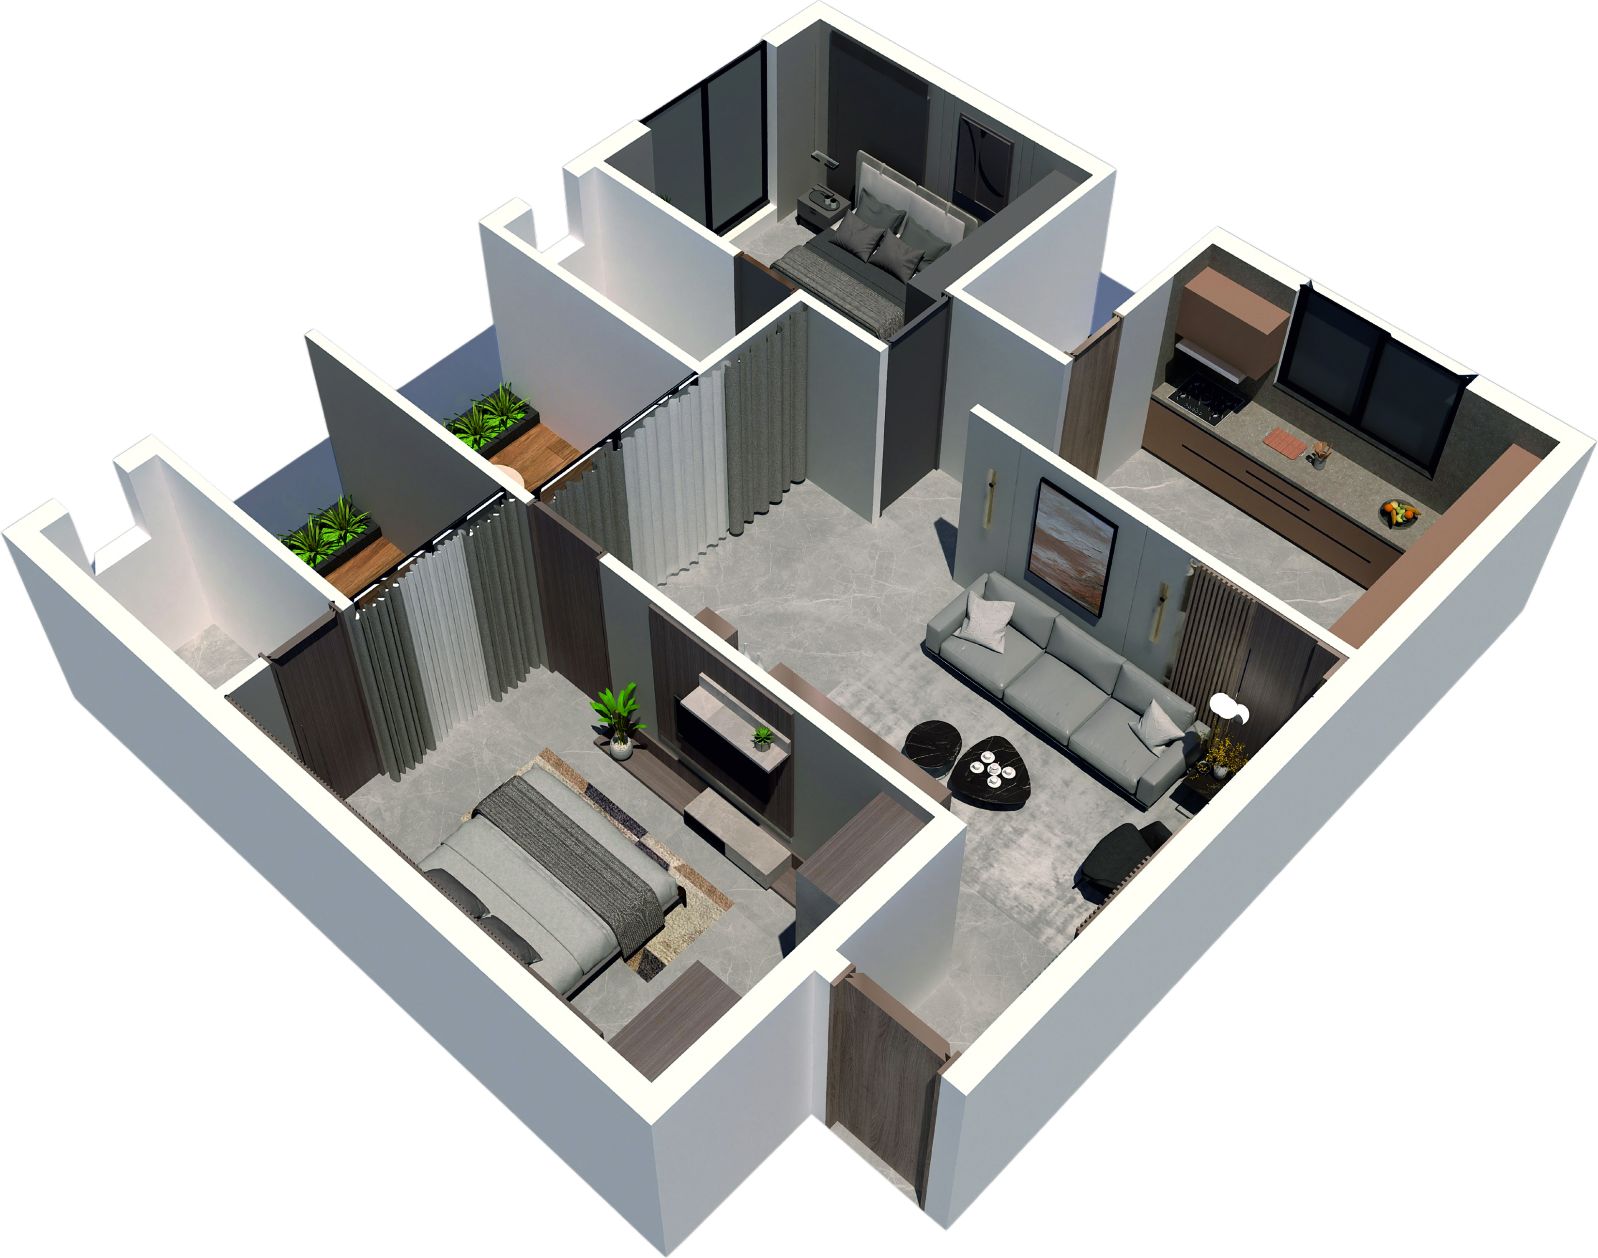
Flat type 103

Flats 103, 203, 303, 403, 503, 603

Carpet area
842 sq ft
Built-up area
1011 sq ft
Key plan highlighting flat type 103Top left on the floor plan. Room names and sizes are marked on the plan.
2 BHK

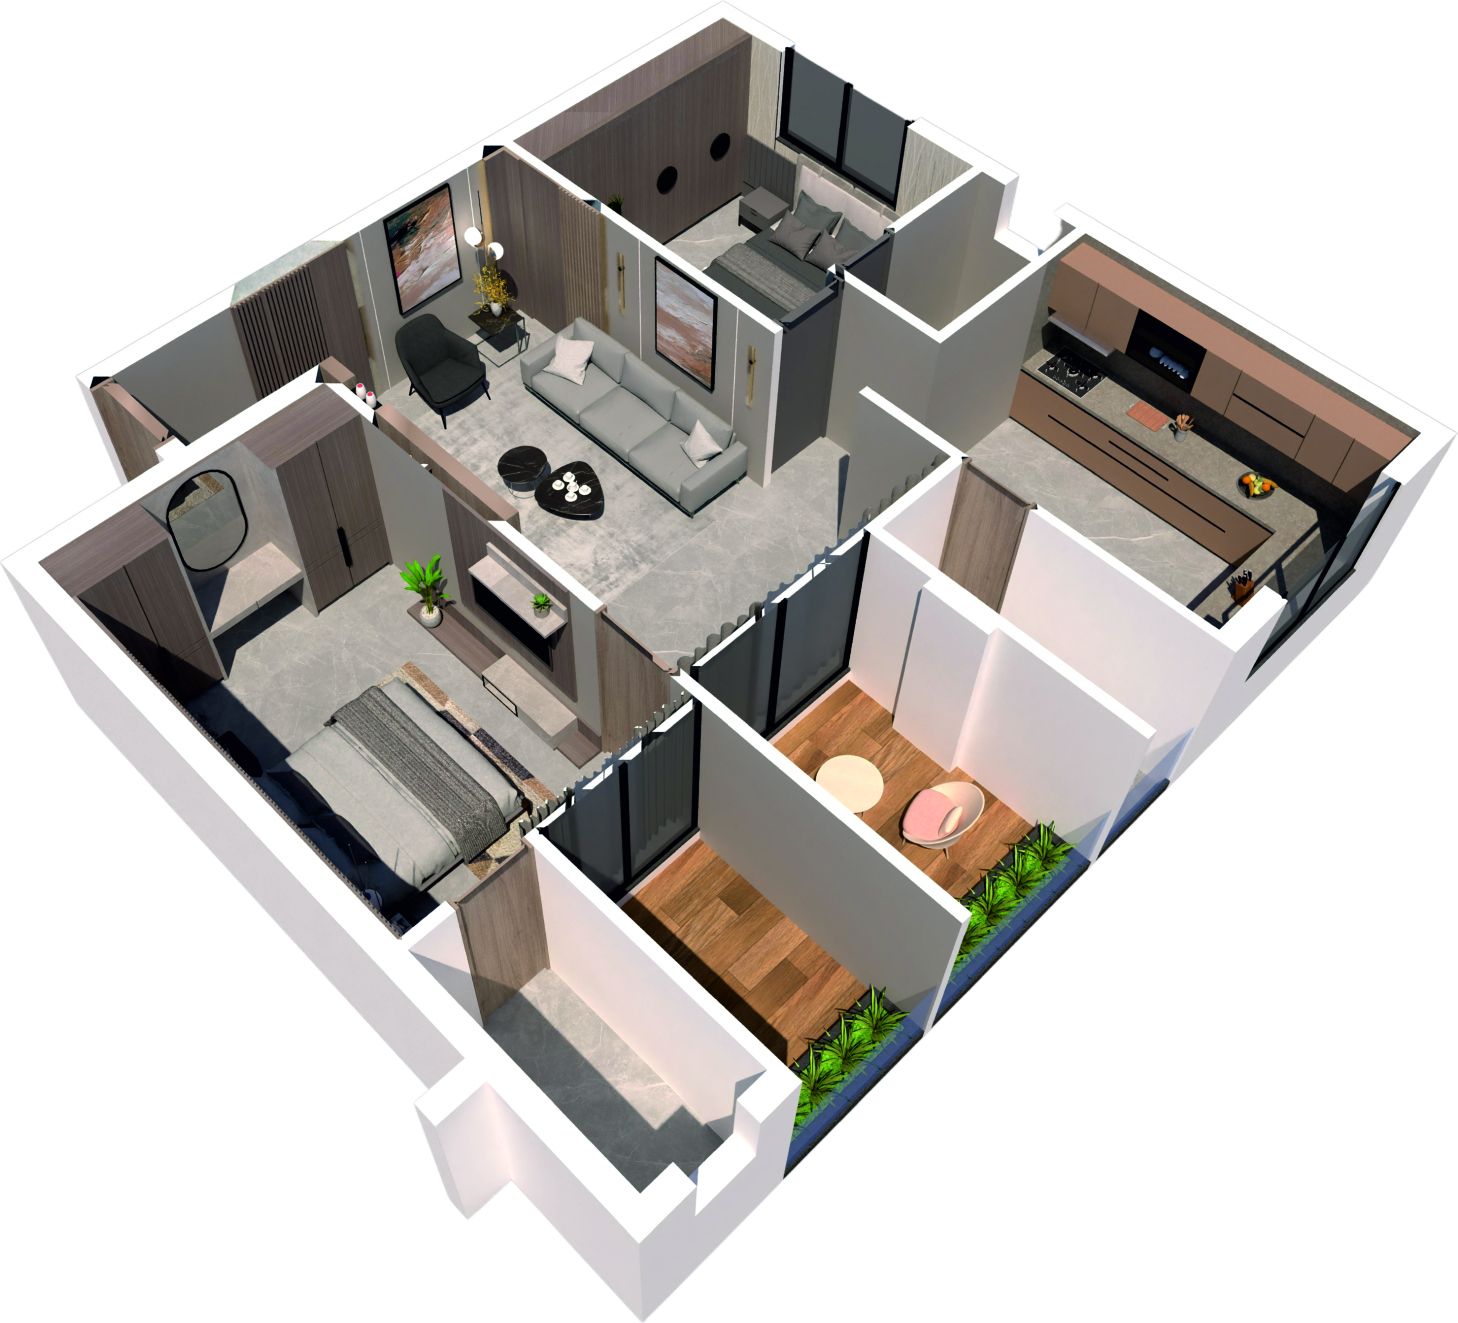
Flat type 104

Flats 104, 204, 304, 404, 504, 604

Carpet area
844 sq ft
Built-up area
1013 sq ft
Key plan highlighting flat type 104Top right on the floor plan. Room names and sizes are marked on the plan.
Typical floor plan

All four flats around a common passage with a staircase and two lifts.

Legend: 1 Living room, 2 Master bedroom, 3 Bedroom, 4 Kitchen, 5 Sit-out, 6 Balcony, 7 Master bedroom toilet, 8 Bathroom, 9 Utility, 10 Common passage, 11 Lifts.

Call WhatsApp